
Price Reduction - Eco Friendly
Address
10124 Ne 4th Street, Oklahoma City, OK
Price
$ 504,900
Property Attributes
- MLS#1234304
- TypeSingle Family
- Listing Status Active
- CountyOKLAHOMA
- CityOklahoma City
- NeighborhoodUnpltd Pt Sec 31 12n 1W
- Zip73130
- StyleContemporary
- Year Built2024
- Price$ 504,900
- Bedrooms3
- Full Bathrooms2
- Half Bathrooms0
- Sqr Footage2399
- Lot Size1.31 Acres
Data Source:
Oklahoma City Metro MLS (OKCAR)
Property Description
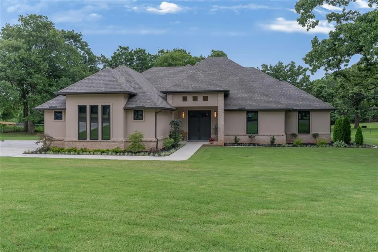
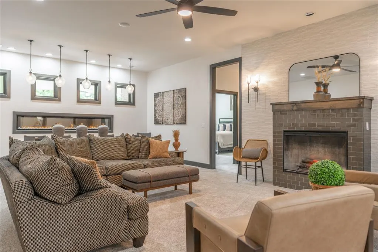
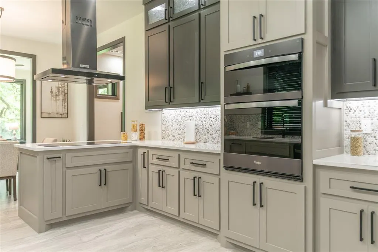
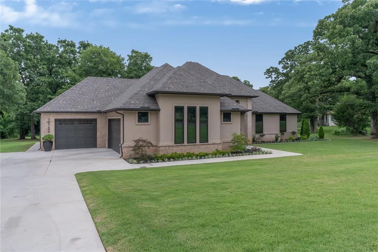
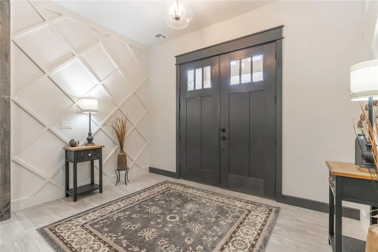
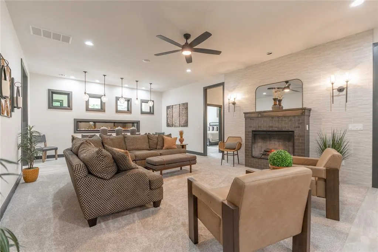
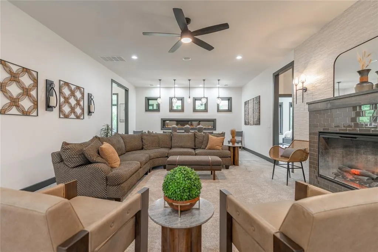
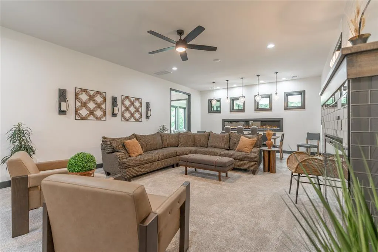
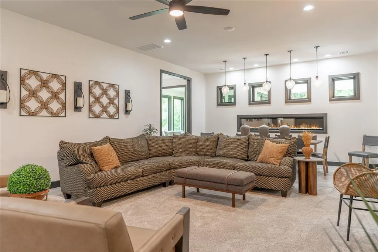
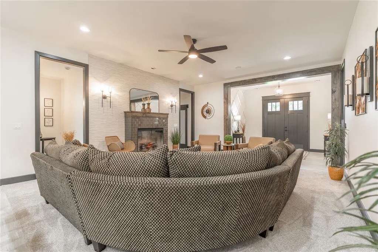
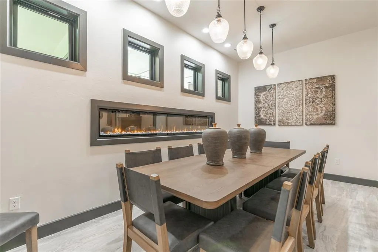
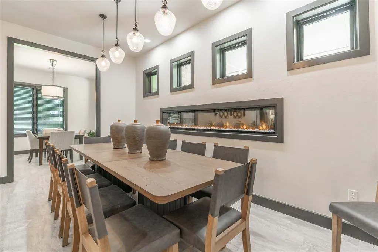
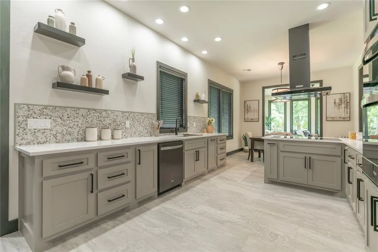
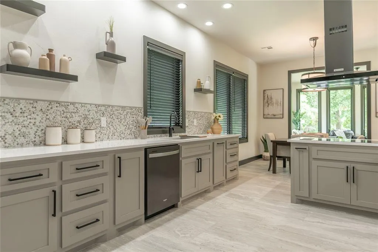
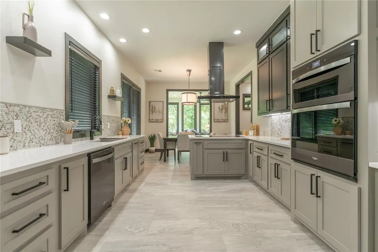
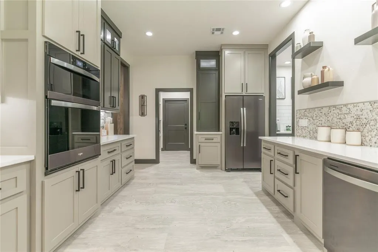
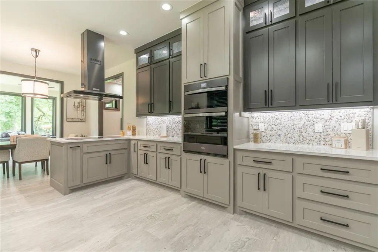
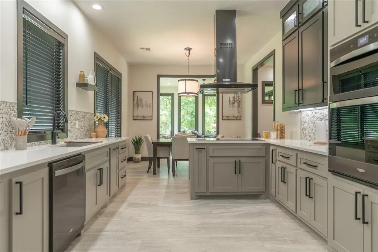
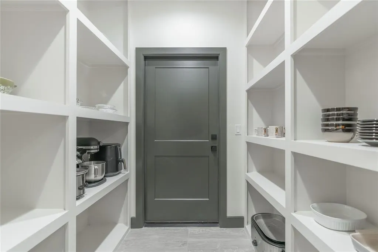
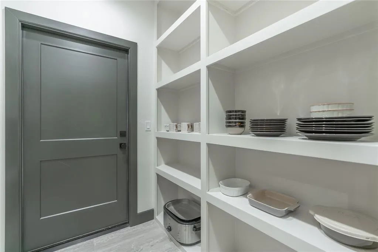
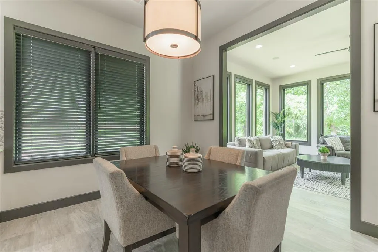
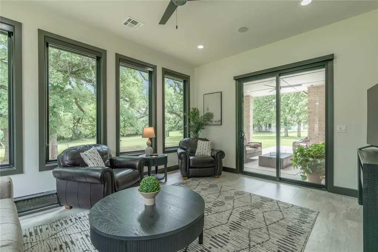
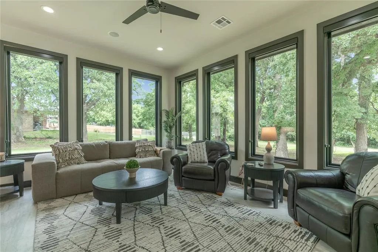
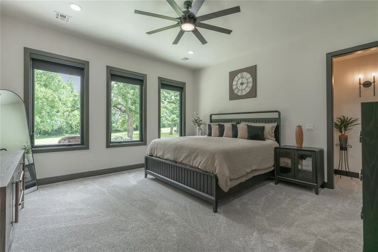
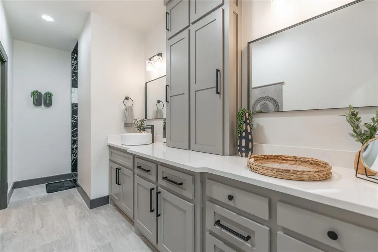
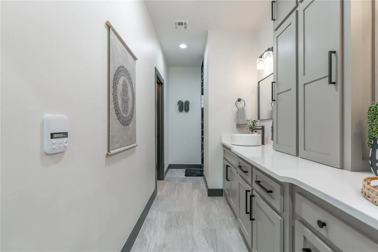
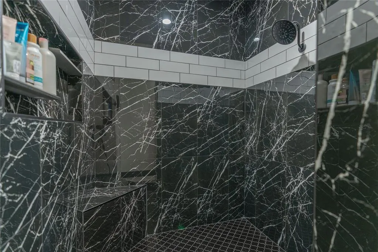

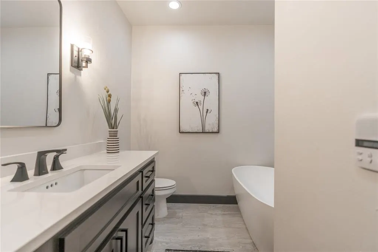
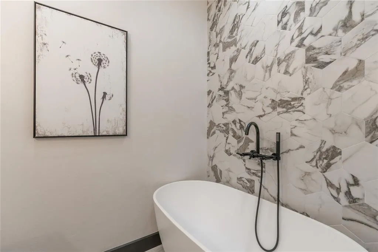
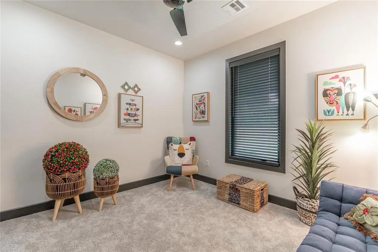
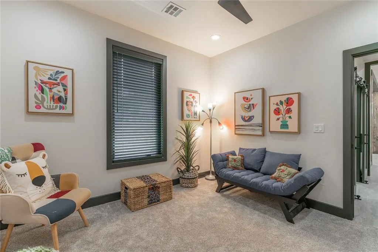
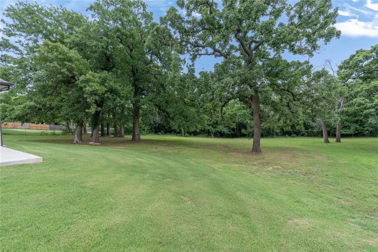
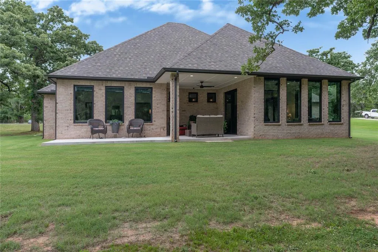
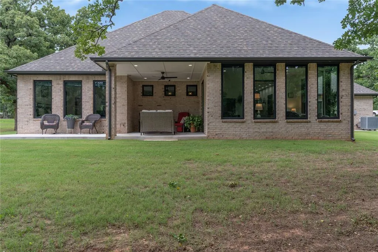
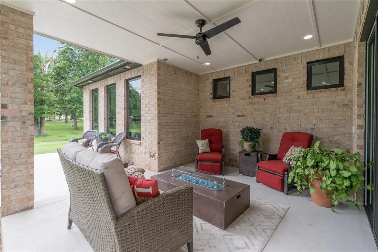
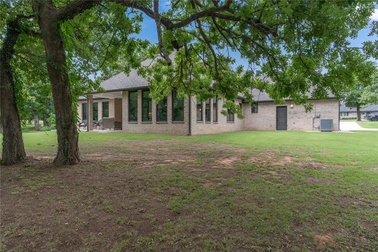
This exceptionally upgraded, modern home built in 2024 offers a private, serene escape situated on a 1.3-acre wooded lot. From the moment you arrive, the premium front doors and fully integrated sprinkler system establish an upscale, sophisticated curb appeal. Designed with maximum energy efficiency in mind, the home features top-tier foam insulation, energy-efficient windows, and total electric climate control with an efficient heat pump to ensure impressively low utility costs year-round. The open-concept interior features massive windows that frame the wooded acreage, flooding the space with natural light. Two linear electric fireplaces bring ambient warmth to both the living room and the dedicated dining area. Perfect for the home chef, the high-end kitchen boasts a professional-grade vent hood, built-in appliances including a induction cooktop, a specialized Rev-A-Shelf mixer lift for effortless baking prep, and a seamless flow. Retreat to the primary suite’s bathroom to find a luxurious, spa-like custom shower centerpiece. Complete with an oversized 3-car garage perfect for a workshop, an integrated smart camera system, sleek outdoor eaves lighting, dedicated holiday light outlets, and a spacious covered patio, this home delivers unmatched custom luxury and functional security. Reach out today to schedule your private tour!
| Elementary School | Middle School | High School |
|---|---|---|
| Soldier Creek ES | Carl Albert MS | Carl Albert HS |
| Price History | |
|---|---|
| 6/12/2026 | Listed $534,900 |
| 7/29/2026 | 3$519,900 |
| 9/11/2026 | 3$504,900 |
General Features
| Heating | Heat Pump |
|---|---|
| Cooling | Heat Pump |
| Utilities | Cable Available,Electricity Available,Public |
| Possession | Funding |
| Roof | Composition |
| Garage Spaces | 3 |
| Architectural Style | Contemporary |
| Construction Materials | Brick,Stucco |
| Year Built | 2024 |
| Property Subtype | Single Family Residence |
| County | Oklahoma |
| Property Type | Residential |
| Full Baths | 2 |
| Status | Active |
| Directions | From I-40 or East Reno Avenue,take North Midwest Boulevard north to NE 4th Street,then turn right (east) and proceed to 10124 NE 4th Street on your right. |
| High School | Carl Albert HS |
| City | Oklahoma City |
| Disclosures | Yes |
| High School District | Midwest City/Del City |
| Lot Size Square Feet | 57064 |
| Elementary School | Soldier Creek ES |
| Middle/Junior High School | Carl Albert MS |
| Standard Status | Active |
| Tax Lot | 3 |
Interior Features
| Interior Amenities | Ceiling Fan(s),Paint Woodwork |
|---|---|
| Flooring | Carpet,Tile |
| Total Fireplaces | 2 |
| Fireplace Features | Electric |
| Total Bedrooms | 3 |
| LivingAreaSource | Assessor |
| Total Baths | 2 |
Exterior Features
| Lot Features | Interior Lot,Wooded |
|---|---|
| Foundation Details | Slab |
| Lot Size Acres | 1.31 |
Amenities
- Foreclosure
- Views
- Short Sale
- New Construction
- Adult 55+
- Lease To Own
- No HOA Fees
- Furnished
- Primary On Main
- Air Conditioning
- Seller Finance
- Green
- Fixer Upper
- Horse
- Golf
- Fireplace
- Deck
- Garage
- Basement
- Pool
Property vs Single Family Average in 73130
Price
Year Built
Visits
 Copyright© 2026 MLSOK, Inc. listing content is believed to be accurate but is not guaranteed. Subject to verification by all parties. The listing information being provided is for consumers personal, non?commercial use and may not be used for any purpose other than to identify prospective properties consumers may be interested in purchasing. This listing data is copyrighted and may not be transmitted, retransmitted, copied, framed, repurposed, or altered in any way for any other site, individual
